


Mr Quyen - Santiago. Posted 03/11/2026
Divide the roof length along the eave by the 0.96 m cover width of a Santiago tile sheet and round up: that is the number of sheets per roof face. Then turn the slope length, not the plan length, into whole 219 mm tile steps. A 10 × 8 m gable roof at 30% slope takes 22 sheets of 4.161 m, about 91.5 running metres, 335 – 415 screw sets and 10 m of ridge cap.
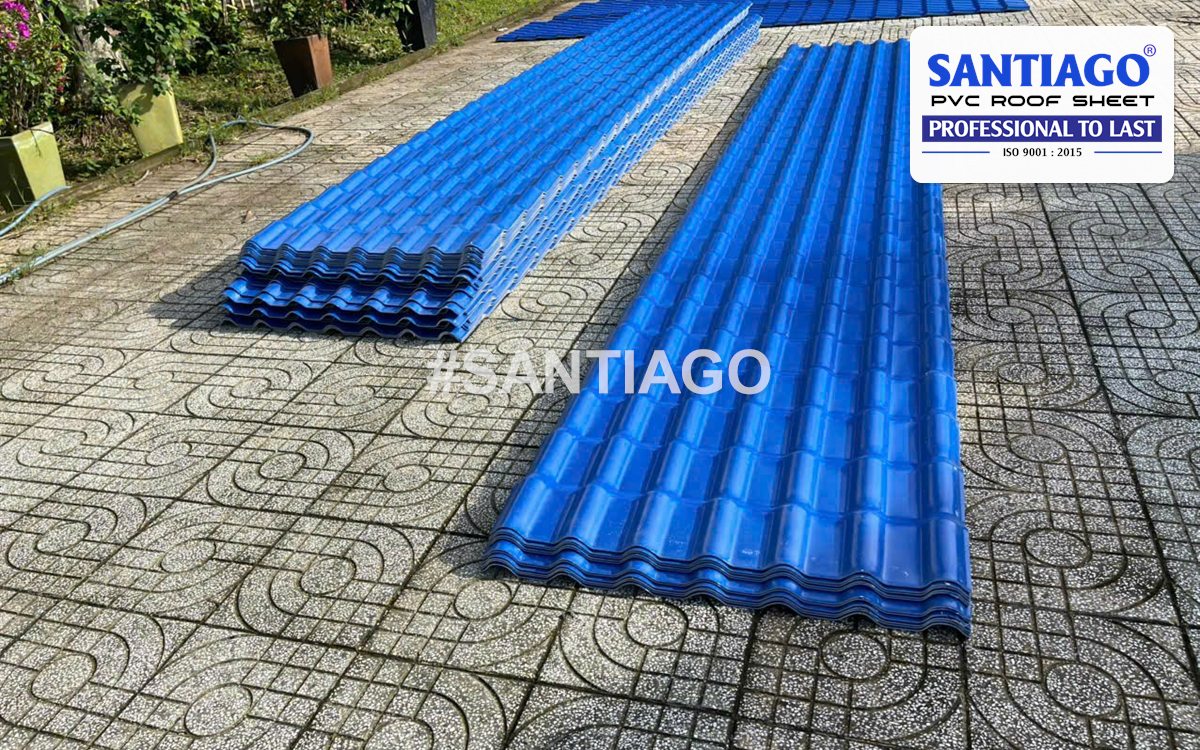
Long blue tile sheets laid out on a paved yard, Vietnam
What size is a PVC roof tile sheet?
Every count starts from two numbers. A Santiago ASA/PVC tile sheet is 1.05 m wide, but one wave laps over the next sheet, so each sheet covers 0.96 m of roof. Along its length the sheet shows a row of tiles every 219 mm, and Santiago cuts each sheet to order in whole 219 mm steps. Sheets are 2.5 or 3.0 mm thick; 2.5 mm is the minimum for a roof.
| Profile | Full width | Cover width (use this one) |
|---|---|---|
| Spanish-style tile sheet | 1.05 m | 0.96 m |
| 5-wave corrugated sheet | 1.08 m | 1.00 m |
| 6-wave corrugated sheet | 1.06 m | 0.95 m |
| 11-wave corrugated sheet | 1.05 m | 1.00 m |
The method below is written for the tile sheet. For a corrugated roof the same steps work with that profile's cover width.
How do I work out how many roofing sheets I need, step by step?
- Measure the roof outline with the overhangs included: the length of each eave, the horizontal run from eave to ridge, and the slope.
- Sheets per face = eave length ÷ 0.96 m, rounded up.
- Slope length = horizontal run × the slope factor in the table below.
- Tile steps = slope length ÷ 0.219 m. Round up, or ask the builder to shorten the overhang slightly if the result is only just over a whole step. Sheet length = steps × 219 mm.
- Running metres = number of sheets × sheet length. This is the figure the quotation is built on.
- Screw sets = roof area × 4 – 5, each with an ASA cap.
- Accessories: ridge cap along the ridge, hip (diagonal) ridge along each hip, three-way or four-way pieces where ridges meet, ridge terminals at open ends, eave sealing tile along the eaves, vertical wall flashing where the roof meets a wall.
Slope here means the rise divided by the horizontal run. Santiago's tile sheet is laid at 20% to 45%. The slope factor turns a measurement taken from the plan into the real length along the roof surface:
| Roof slope | Rise per 1 m of run | Slope factor |
|---|---|---|
| 20% | 0.20 m | 1.020 |
| 25% | 0.25 m | 1.031 |
| 30% | 0.30 m | 1.044 |
| 35% | 0.35 m | 1.059 |
| 40% | 0.40 m | 1.077 |
| 45% | 0.45 m | 1.097 |
The purlins follow the tile steps too. They go less than 700 mm apart, at 440 or 660 mm for the tile sheet, with one purlin under the foot of a tile step: 440 mm is about two steps and 660 mm about three. The top purlin sits 15 – 18 cm below the ridge.
Example 1: how many sheets for a gable roof on an 8 × 10 m house?
The roof outline, overhangs included, is 10 m along the ridge and 8 m across, with two faces at 30%. Each face has a horizontal run of 4.0 m.
| Step | Working | Result |
|---|---|---|
| Sheets per face | 10 m ÷ 0.96 m = 10.42, round up | 11 sheets (10.56 m; the last sheet is trimmed on site) |
| Slope length | 4.0 m × 1.044 | 4.176 m |
| Tile steps | 4.176 m ÷ 0.219 m = 19.07 | 19 steps, with the eave overhang shortened by 15 mm |
| Sheet length | 19 × 219 mm | 4.161 m |
| Sheets for the roof | 11 × 2 faces | 22 sheets |
| Running metres | 22 × 4.161 m | about 91.5 m |
| Roof area | 10 m × 4.161 m × 2 | about 83 m² |
| Screw sets with ASA caps | 83 m² × 4 – 5 | about 335 – 415 |
| Ridge | Length of the ridge | 10 m of ridge cap and 2 ridge terminals |
| Eave sealing tile | Both eaves | 20 m |
| Weight on the roof | 83 m² × 5.4 kg | about 450 kg |
The tile-step line is where buyers lose metres. Rounding 19.07 up gives 20 steps and sheets of 4.380 m, 204 mm more than the face needs on every sheet, or 4.8 m of sheet across the whole roof. Moving the eave line in by 15 mm on the drawing costs nothing and keeps a whole tile row at the gutter.
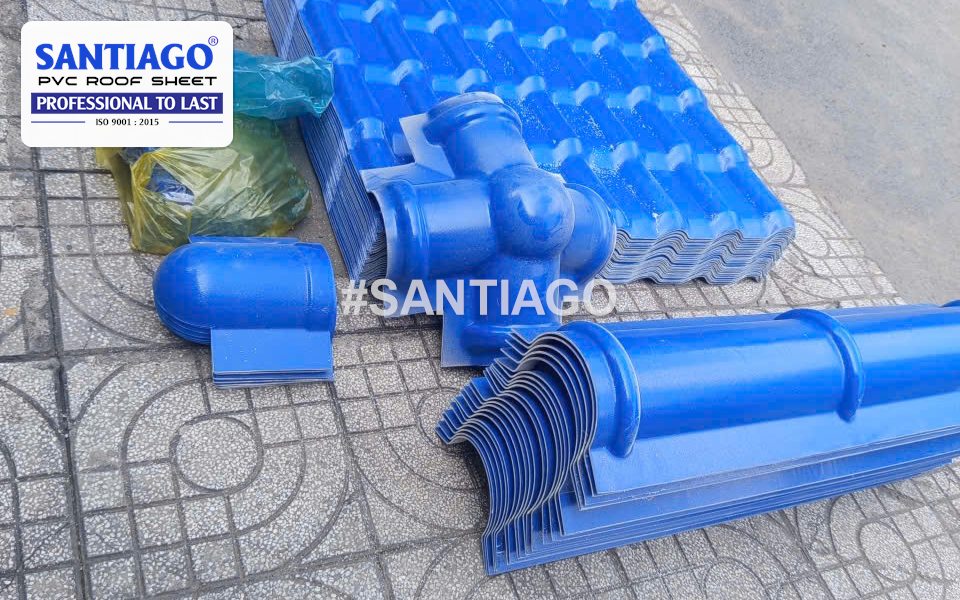
Blue tile sheet with blue ridge and corner pieces on paving, Vietnam
Example 2: how do you count sheets for a 10 × 12 m hip roof?
A hip roof has four sloping faces and no gables, so most sheets end against a hip and are cut on site along the hip line. Each of those sheets is ordered at the length of its longer edge. Take a roof outline of 12 × 10 m with all four faces at 30%. The horizontal run is 5.0 m on every face, the slope length is 5.0 × 1.044 = 5.22 m, and the ridge is 12 − 10 = 2 m long. The two long faces are trapezoids with a 12 m eave; the two hip ends are triangles with a 10 m eave.
Lay the sheets out from the centre line of each face. The middle sheets run the full slope; towards the corners each sheet gets shorter because the hip cuts across it. The longer edge of each sheet sets its order length, rounded up to whole tile steps:
| Sheet length (tile steps) | Each long face | Each hip end | Whole roof |
|---|---|---|---|
| 5.256 m (24) | 3 | 1 | 8 |
| 4.818 m (22) | 2 | 2 | 8 |
| 3.942 m (18) | 2 | 0 | 4 |
| 3.723 m (17) | 0 | 2 | 4 |
| 2.847 m (13) | 2 | 2 | 8 |
| 1.971 m (9) | 2 | 0 | 4 |
| 1.752 m (8) | 0 | 2 | 4 |
| 0.876 m (4) | 2 | 2 | 8 |
| Sheets | 13 | 11 | 48 |
| Running metres | 44.68 m | 33.29 m | about 156 m |
The rest of the order list for the same roof:
| Item | Working | Quantity |
|---|---|---|
| Roof area | 12 m × 10 m × 1.044 | about 125 m² |
| Screw sets with ASA caps | 125 m² × 4 – 5 | about 500 – 625 |
| Ridge cap | Length of the ridge | 2 m |
| Hip (diagonal) ridge | 4 hips × 7.23 m | about 28.9 m |
| Three-way pieces | Where two hips meet the ridge | 2 |
| Ridge terminals | Foot of each hip | 4 |
| Eave sealing tile | 12 + 10 + 12 + 10 m | 44 m |
| Weight on the roof | 125 m² × 5.4 kg | about 675 kg |
The sheet ordered (156 m × 0.96 m, about 150 m²) is about 20% more than the roof area, because the triangles cut off along the hips are rarely any use elsewhere on a tile roof. On the gable roof in example 1 the difference was about 6%. An estimate for a hip roof taken from its area alone will come up short. Santiago confirms the accessory list against your drawing in the written quotation.

Stacks of red and grey tile sheets with ridge pieces, Vietnam
Example 3: how many sheets for a 3 × 6 m lean-to veranda?
A lean-to has one face that falls away from a house wall. This veranda roof is 6 m along the wall and projects 3 m, overhang included. The wall height usually limits the rise, so this one sits at the lowest slope Santiago allows, 20%: a rise of 0.6 m over the 3 m run.
| Step | Working | Result |
|---|---|---|
| Sheets across | 6 m ÷ 0.96 m = 6.25, round up | 7 sheets (6.72 m; the last sheet is trimmed on site) |
| Slope length | 3.0 m × 1.020 | 3.059 m |
| Tile steps | 3.059 m ÷ 0.219 m = 13.97, round up | 14 steps |
| Sheet length | 14 × 219 mm | 3.066 m |
| Running metres | 7 × 3.066 m | about 21.5 m |
| Roof area | 6 m × 3.066 m | about 18.4 m² |
| Screw sets with ASA caps | 18.4 m² × 4 – 5 | about 74 – 92 |
| Vertical wall flashing | Along the house wall | 6 m |
| Eave sealing tile | Along the outer edge | 6 m |
| Weight on the roof | 18.4 m² × 5.4 kg | about 100 kg |
Two things change on a lean-to. There is no ridge, so the top edge is closed against the house wall with vertical wall flashing. And if the veranda width is still open on the drawing, a width of 5.76 m (6 sheets) or 6.72 m (7 sheets) avoids cutting a sheet down its length.
How much sheet per square metre of roof should I allow?
One square metre divided by the 0.96 m cover width gives the theoretical minimum: 1.04 running metres of tile sheet per m² of roof. Real roofs take more, because sheets come in whole widths and whole tile steps, and hips are cut at an angle. The three examples above came out like this:
| Roof | Roof area | Running metres ordered | Metres per m² of roof |
|---|---|---|---|
| Gable, 8 × 10 m, 30% | about 83 m² | about 91.5 m | 1.10 |
| Lean-to, 3 × 6 m, 20% | about 18.4 m² | about 21.5 m | 1.17 |
| Hip, 10 × 12 m, 30% | about 125 m² | about 156 m | 1.24 |
| Theoretical minimum | 1 m² | 1.04 m | 1.04 |
Use these ratios for a first budget line only. The order itself should come from a sheet-by-sheet count like the ones above, because Santiago cuts every sheet to the lengths on the confirmed order.
What are the common mistakes when counting roofing sheets?
- Using the full 1.05 m width. On the 10 m gable that gives 10 sheets per face (10 ÷ 1.05 = 9.5) instead of 11, and each face ends 0.4 m short.
- Measuring the plan instead of the slope. On the hip roof, a 5.0 m run ordered as 5.037 m sheets (23 steps) stops about 18 cm short of the eave.
- Ordering lengths that are not whole 219 mm steps. A 4.2 m sheet becomes 20 steps, 4.380 m.
- Counting a hip roof from its area. Allow for the cut triangles, or count sheet by sheet.
- Forgetting screws and caps. 4 – 5 sets per m² is part of installing the roof as Santiago recommends, and the 10-year warranty for 2.5 mm and thicker sheets depends on that.
- Leaving the accessories to the end. Ridge cap, hip ridge, three-way pieces, terminals, eave sealing tile and wall flashing come in the same colours as the sheet and belong on the same order.

Grey tile sheet with a ridge piece on a lane, Vietnam
What should I send Santiago to check the count?
Send the roof plan with dimensions, the slope of each face, the overhangs, the colour and the thickness. Santiago lists every sheet length and accessory line from the drawing in the written quotation, quoted per order. Samples are free; the buyer pays the courier. Santiago supplies the sheets and accessories and sends installation videos to your installer; it does not install.
What does a tile-sheet roof look like once the order is on site?
Mr Quyen shows a green ASA/PVC sheet in the Santiago factory, then climbs onto a grey tile-profile roof that installers are still screwing down. Near the end he and a colleague walk along a finished grey tile roof next to the gutter.
Santiago uPVC tile roofs on site (Santiago video on YouTube).
More short videos before you order
Two more English shorts from the Santiago YouTube channel. Each one is about a minute or less.
How tough is the sheet you are ordering? The truck test
A Santiago delivery truck drives over a blue ASA/PVC tile sheet and a blue corrugated sheet laid on the factory yard in Vietnam. It is a demonstration only; on a roof the sheet still needs purlins less than 700 mm apart.
Truck test on Santiago ASA/PVC sheets (Santiago video on YouTube).
Which ridge pieces go on the order list with the sheets?
A 19-second short from the Santiago warehouse: red ridge caps and fittings on pallets, then stacks of red tile sheets ready for export and OEM orders.
Red ridge caps and tile sheets in the Santiago warehouse (Santiago video on YouTube).
Santiago – a leading exporter of ASA/PVC roofing from Vietnam
Santiago roofing is produced and loaded into containers at our factory in Vietnam. It has been exported to India since 2023, Thailand since 2024 and the USA since 2025. Every export shipment comes with a commercial invoice, packing list, bill of lading and a certificate of origin (C/O) issued by Vietnam's Ministry of Industry and Trade, which importers use to claim the duty preference of their trade agreement.
| Item | Details |
|---|---|
| HS code | 3925.90.00 (ASA/PVC roofing sheets) |
| Certificate of origin | Form D (ASEAN), Form AI (India), Form AK / VK (Korea), Form AJ / VJ (Japan), Form VC (Chile), CPTPP proof of origin |
| Shipped from | Vietnam, by container |

Certificate of origin Form AI (ASEAN–India) for Santiago ASA/PVC roofing sheets, HS 39259000, certified on 24 September 2026. Buyer details are hidden.

The Santiago team beside a loaded export container at the factory, November 2024

Loading Santiago roof tiles into an export container
Frequently asked questions
How many roofing sheets do I need for a 100 m² roof?
At least 104 running metres of Santiago tile sheet (100 m² ÷ 0.96 m), before rounding to whole sheets and 219 mm steps. In Santiago's worked examples a gable roof needed 1.10 m of sheet per m², a lean-to 1.17 m and a hip roof 1.24 m, so plan on roughly 110 – 125 m and confirm with a sheet-by-sheet count.
What size is a UPVC roofing sheet?
The Santiago ASA/PVC tile sheet is 1.05 m wide and covers 0.96 m after the side lap. It is 2.5 or 3.0 mm thick and cut to order in 219 mm tile steps. The 5-wave sheet covers 1.00 m, the 6-wave 0.95 m and the 11-wave 1.00 m.
Can I order a PVC tile sheet in any length?
In any whole number of 219 mm tile steps. A roof face 4.176 m long on the slope takes 19 steps (4.161 m) if the eave overhang is shortened by 15 mm, or 20 steps (4.380 m) if it is not.
How many screws do I need per roofing sheet?
Count screws by roof area, not by sheet: 4 – 5 sets per m², each a 70 mm screw with an ASA cap, through the top of the wave over a purlin. An 83 m² gable roof needs about 335 – 415 sets.
Why does a hip roof need more sheets than a gable roof?
Sheets along a hip are ordered at their longer edge and cut on site along the hip line. On a 125 m² hip roof Santiago's count came to about 156 m of sheet, about 20% more sheet area than roof area, against about 6% on a gable roof.
Read more
- Ordering roof tile accessories: checklist and example
- Screws and ASA caps: fixing through the top of the wave
- Pyramid roofs and gazebos: tile sheet accessories
- How many roofing sheets for a shophouse
- ASA/PVC roof tile sheet
Sources for the figures in this article
- Profiles, 2.5–3.0 mm thickness and 10-year warranty: Santiago ASA/PVC product specification.
- HS code 3925.90.00: Harmonized System Chapter 39 (builders' ware of plastics), as applied in Vietnam's export tariff.
- Certificates of origin (Form D, AI, AK/VK, AJ/VJ, VC, CPTPP): issued by Vietnam's Ministry of Industry and Trade under the country's free trade agreements.
- Minimum order of one 40 ft container (about 5,000 m) and about 5 days for production and loading: Santiago export desk, October 2026.
Updated 03/11/2026. Santiago Import Export Co., Ltd, Vietnam. WhatsApp +84 935 391 495 (Mr. Quyen), hotline +84 965 437 316 (Mrs. Ly), email salessantiagoroofing@gmail.com.


