


Mr Quyen - Santiago. Posted 14/11/2026
ASA/PVC tile and corrugated sheets are made for roofs built from flat, straight slopes: gable, hip, pyramid, lean-to, A-frame and tiered roofs. Each slope should be 20 – 45%, on purlins less than 700 mm apart, finished with ridge, hip and wall pieces in the same colour. For an arched or curved roof, send Santiago a drawing and ask before the frame is designed around the sheets.
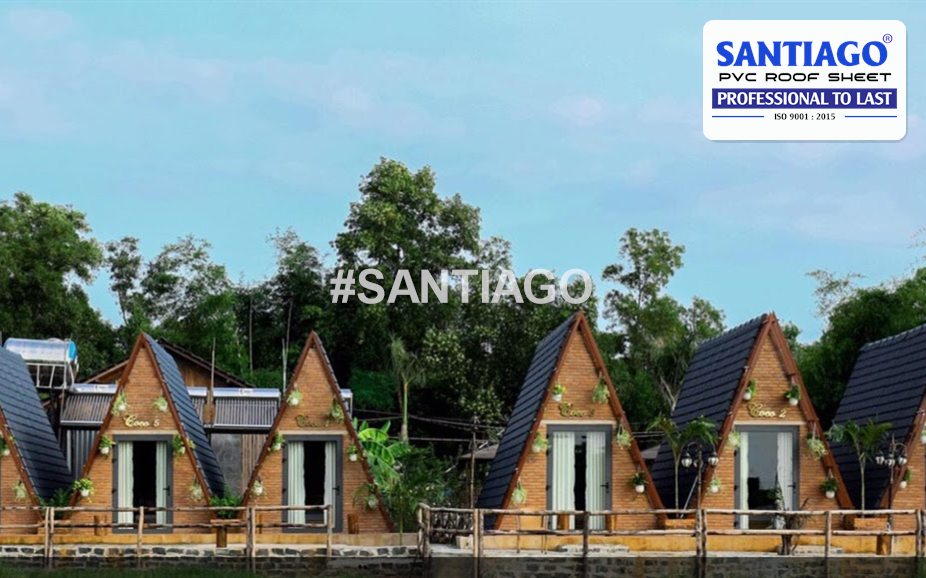
A-frame buildings with tile roofs, Vietnam
Which roof shapes work with roofing sheets?
Any shape whose surfaces are flat planes can be covered: the sheet runs straight from eave to ridge and the joints between planes are closed with accessories. The shape you choose decides which pieces you order, so it is worth listing them while the design is still on paper.
| Roof shape | Suits | Pieces where the planes meet | Design note |
|---|---|---|---|
| Gable (two slopes) | Houses, sheds, carports | Ridge cap, ridge terminal at each end | Simplest to plan and order |
| Hip (four slopes, short ridge) | Houses, villas, offices | Ridge cap, diagonal (hip) ridge, two three-way pieces | Looks lower and calmer from the street |
| Pyramid (four slopes, one peak) | Gazebos, kiosks, square pavilions | Four-way piece, diagonal ridges, ridge terminals | No horizontal ridge at all |
| Lean-to (one slope) | Porches, extensions, canopies | Vertical wall flashing at the wall, eave sealing tile | Check the slope is not below 20% |
| A-frame (two long slopes to the ground or near it) | Cabins, cafés, glamping huts | Ridge cap, ridge terminals | Often steeper than 45%; see below |
| Tiered (two or more roofs stepped up) | Pavilions, temples, restaurants | Wall flashing between tiers, plus the pieces each tier needs | Each tier has its own eave and gutter line |
Roofing sheet arch design: can the sheets follow a curve?
Arched and barrel roofs come up often in searches for roofing sheet arch design, especially for gates, verandas and walkways. Santiago's sheets are made and tested for the flat slopes of pitched roofs, and Santiago does not publish a bending radius. If your design has an arch or curve, send a drawing with the span, rise and length to Santiago and ask before the frame is made. Do not plan a curved frame on the assumption that the sheet will follow it.
If you like the look of an arch but want to stay with the sheets as they are made, a common alternative is to build the curve out of short flat facets, or to put the arch in the frame and the gable ends while the roof itself stays as straight slopes. Your designer can draw both and compare.
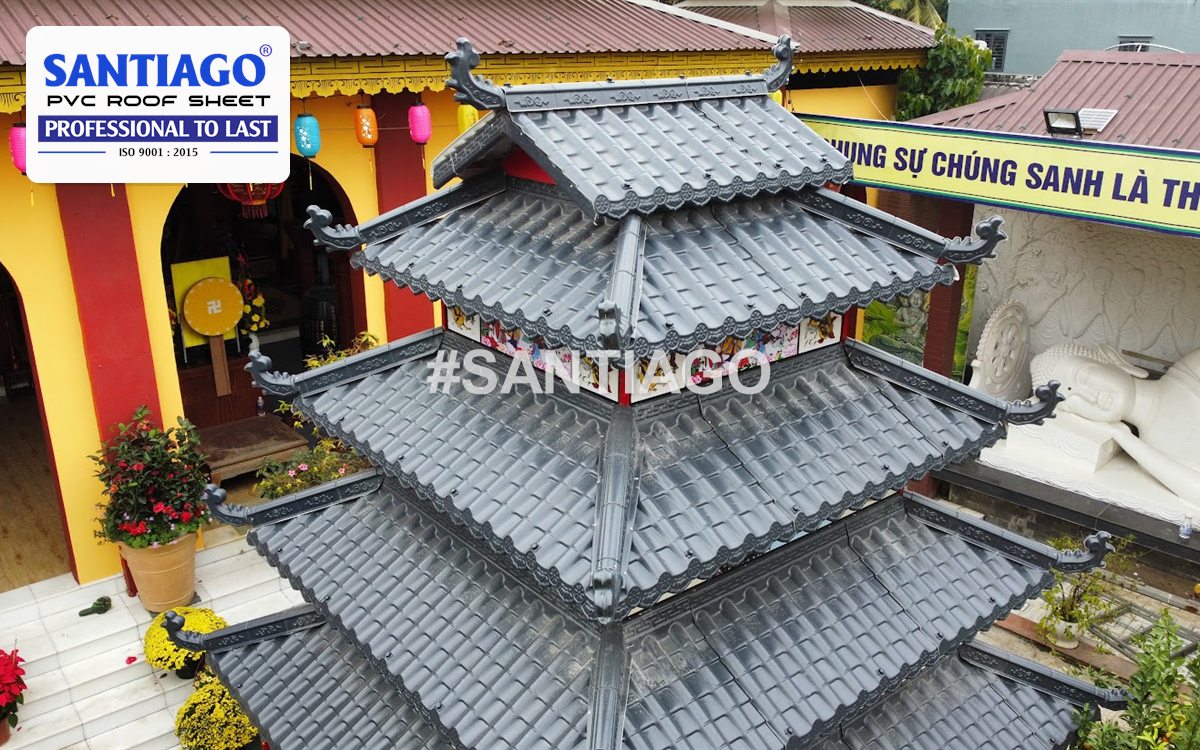
Tiered pagoda-style roof covered with grey tile sheets, Vietnam
A-frame roofs: what about the pitch?
An A-frame gets its look from very steep sides. Santiago recommends a slope of 20 – 45% for its sheets, which is about 11.3° to 24.2°. Many A-frames are much steeper than that. If your A-frame design goes beyond 45%, ask Santiago with the drawing before ordering; if it can be drawn within the range, you keep the triangle shape with a wider base.
| Slope | Degrees | Rise in 12 | Typical look |
|---|---|---|---|
| 20% | 11.3° | 2.4 in 12 | Low, wide roof |
| 30% | 16.7° | 3.6 in 12 | Ordinary house roof |
| 45% | 24.2° | 5.4 in 12 | Steep upper end of Santiago's range |
| Steeper than 45% | More than 24.2° | More than 5.4 in 12 | Ask Santiago with a drawing |
Tiered roofs: what makes them work?
Tiered roofs, two or three roofs stacked with a short wall between them, are popular for pavilions, restaurants and temple buildings. Each tier is designed like its own roof, with its own slope in the 20 – 45% range, its own purlins less than 700 mm apart and its own eave. Where a lower tier meets the wall below the upper tier, vertical wall flashing closes the joint. Rain from the upper tier lands on the lower one, so the lower eave and gutter take more water than its area suggests.
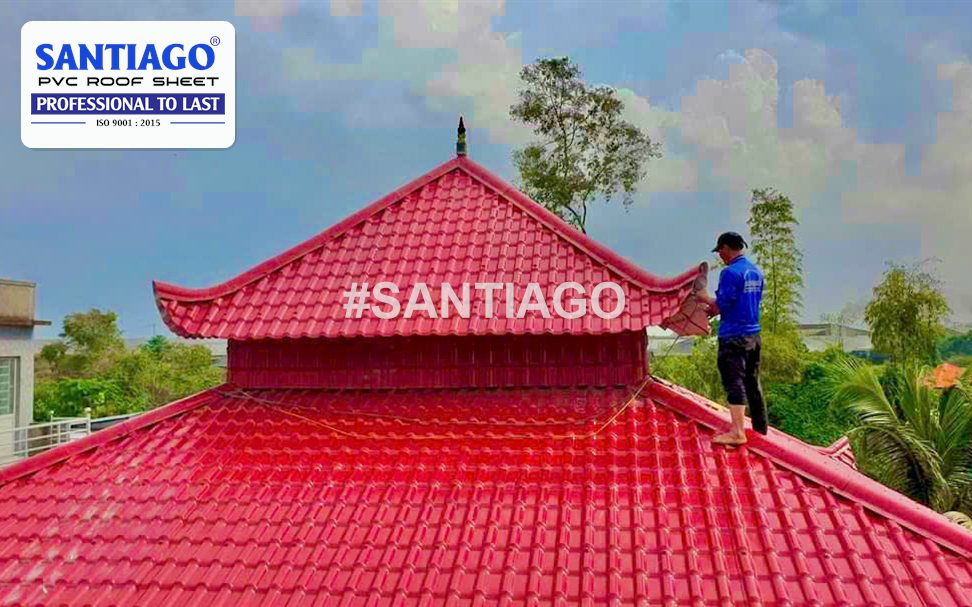
Installer on a tiered roof with red tile sheets, Vietnam
Roofing sheet ideas for colour and light
- One colour for roof and all accessories gives the cleanest look; Santiago ridge, hip and edge pieces come in the same colours as the sheets
- Standard colours are dark grey, red, blue, orange and chocolate; green, white and purple are made to order and take extra days
- On a pavilion or workshop, skylight sheets laid among the opaque sheets bring daylight in; they pass 80 – 90% of light and are usually planned on 5 – 10% of the roof area
- A tile sheet reads as rows of curved tiles from the street, while 5, 6 or 11-wave corrugated sheets suit side buildings, sheds and walls
- Judge colour from a physical sample outdoors, not from a screen
What should you send when asking for a quote on a roof design?
A simple drawing is enough: each roof plane with its length along the slope, its width and its slope in percent or degrees, plus the length of every ridge, hip, eave and wall junction. Tile sheets are cut to length in 219 mm steps with a 0.96 m cover width, so lengths can be matched to the design and waste stays low. Santiago supplies sheets and accessories and sends installation videos; the frame is designed and checked by your builder or engineer under local building codes, and Santiago gives no structural rating.
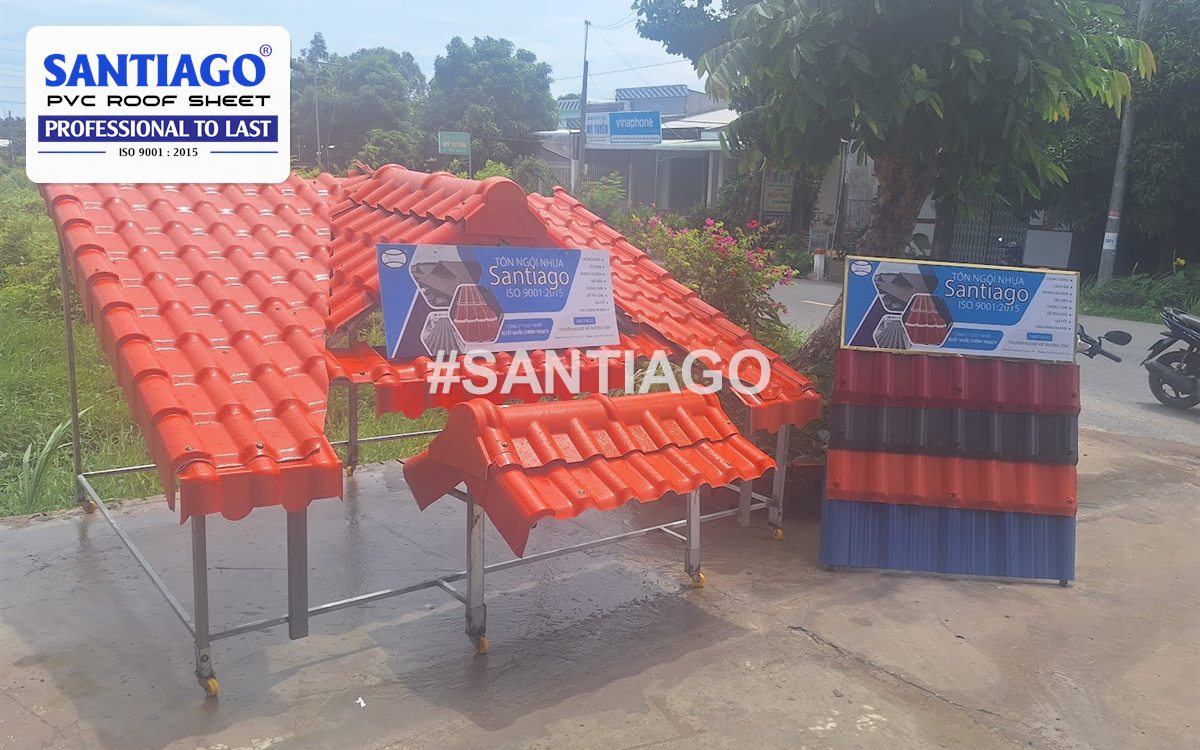
Tile sheet samples on a display stand, Vietnam
How do tile sheets look on steep and unusual roofs?
Red ASA/PVC tile sheets are carried up to a house, a flame is put to a stack of sheets, and the short ends on a blue warehouse roof under installation and grey sheets on the factory roller line. A flame test is a demonstration, not a fire rating.
Santiago PVC roofing tiles in real conditions (Santiago video on YouTube).
More short videos on roof shapes
Two short clips in English, filmed by Santiago. Tap a video to play it here on the page.
How are tile sheets fixed on a pitched roof?
In under a minute the short goes from the Santiago factory floor to a grey tile-profile roof on site: some sheets already fixed, installers screwing down the rest, and a finished run next to the gutter.
Santiago uPVC tile roofs on site (Santiago video on YouTube).
What does a tile sheet look like before it goes up?
Filmed inside the Santiago factory: a worker steps onto a white tile sheet, red and blue sheets get a torch test, and the last scene is the team beside an export container.
Santiago tile sheets at the factory (Santiago video on YouTube).
Santiago – a leading exporter of ASA/PVC roofing from Vietnam
Santiago roofing is produced and loaded into containers at our factory in Vietnam. It has been exported to India since 2023, Thailand since 2024 and the USA since 2025. Every export shipment comes with a commercial invoice, packing list, bill of lading and a certificate of origin (C/O) issued by Vietnam's Ministry of Industry and Trade, which importers use to claim the duty preference of their trade agreement.
| Item | Details |
|---|---|
| HS code | 3925.90.00 (ASA/PVC roofing sheets) |
| Certificate of origin | Form D (ASEAN), Form AI (India), Form AK / VK (Korea), Form AJ / VJ (Japan), Form VC (Chile), CPTPP proof of origin |
| Shipped from | Vietnam, by container |
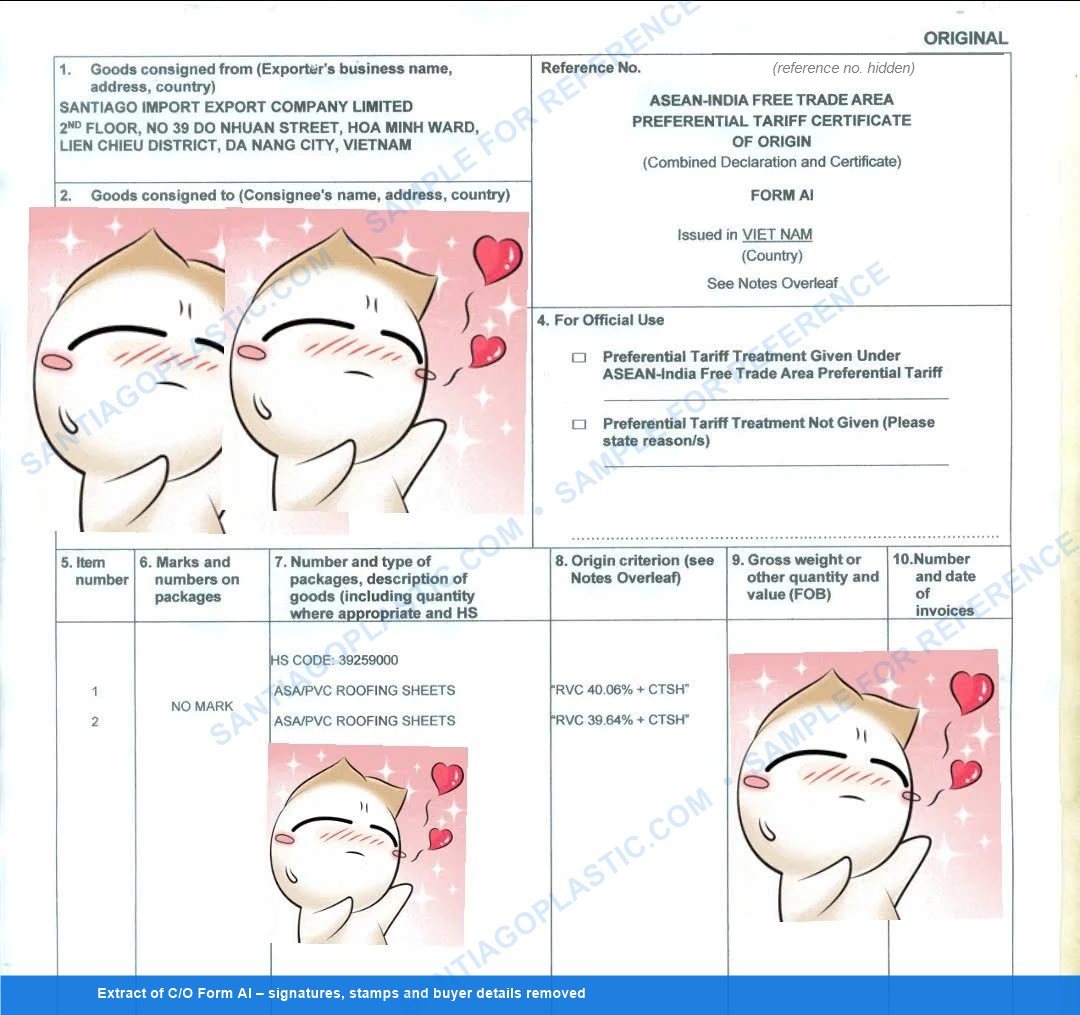
Certificate of origin Form AI (ASEAN–India) for Santiago ASA/PVC roofing sheets, HS 39259000, certified on 24 September 2026. Buyer details are hidden.
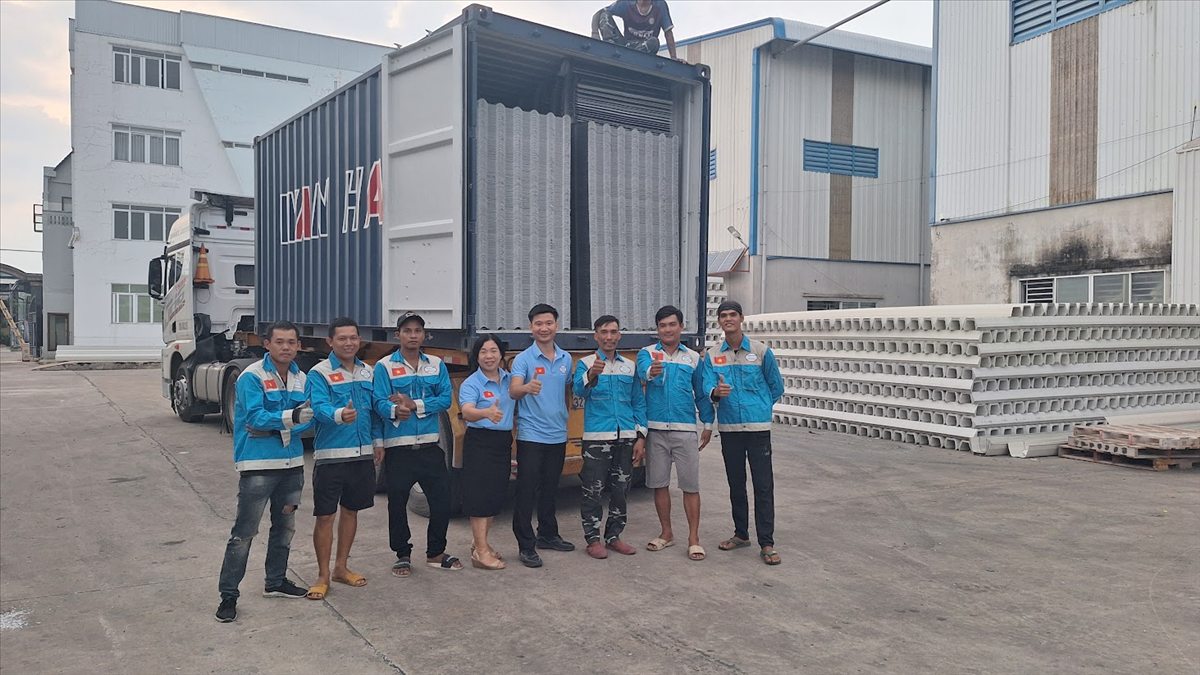
The Santiago team beside a loaded export container at the factory, November 2024
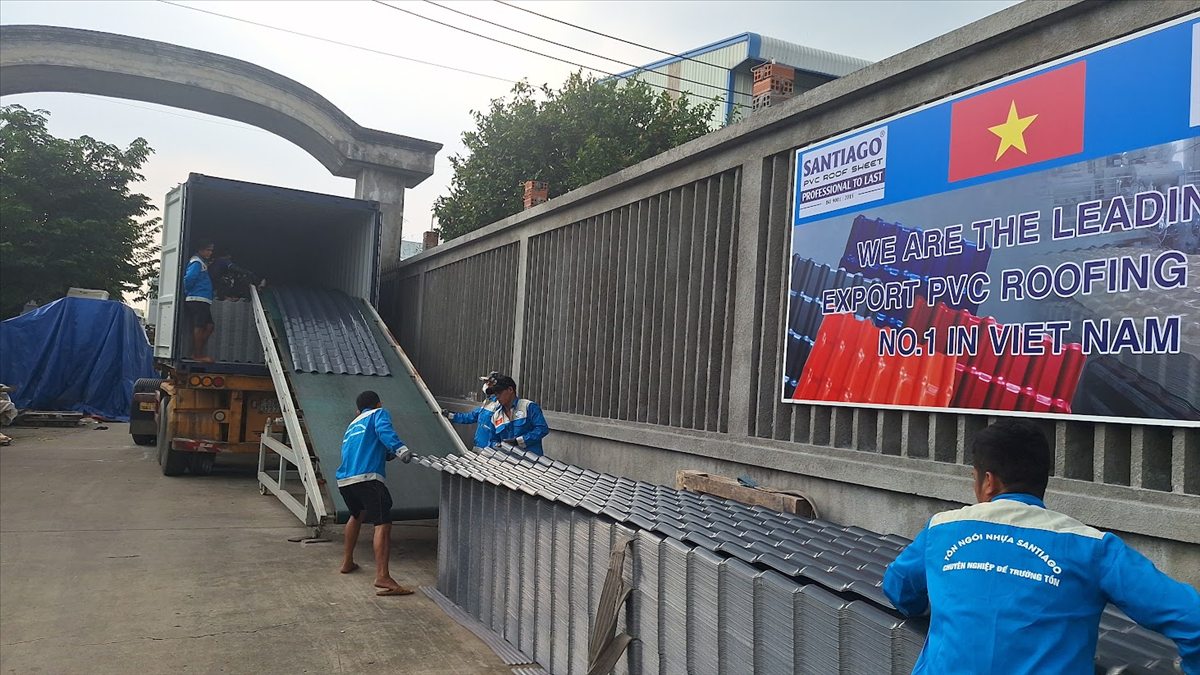
Loading Santiago roof tiles into an export container
Frequently asked questions
Can roofing sheets be used for an arch design?
Santiago's sheets are made for the flat slopes of pitched roofs and no bending radius is published. For an arched or curved roof, send a drawing with span, rise and length and ask Santiago before the frame is made.
Which roof designs suit ASA/PVC tile sheets?
Designs built from flat slopes: gable, hip, pyramid, lean-to, A-frame within the slope range, and tiered roofs. Each slope should be 20 – 45%.
Can I use tile sheets on a steep A-frame?
Santiago recommends 20 – 45%, about 11.3° to 24.2°. Many A-frames are steeper; ask Santiago with your drawing before ordering.
What accessories does a tiered roof need?
Vertical wall flashing where each lower tier meets the wall below the next tier, plus the ridge, hip, three-way or four-way pieces and eave sealing tile that each tier's own shape needs.
What should I send for a quotation on a custom roof design?
A drawing with every roof plane's slope length, width and pitch, and the lengths of ridges, hips, eaves and wall junctions. Prices are quoted per order in writing.
Read more
- PVC roof sheet designs for houses: tile look or corrugated
- Pyramid roofs on gazebos and kiosks: tile accessories
- Ordering roof tile accessories: checklist and example
- Eave sealing tile or wall flashing: which edge piece goes where
- ASA/PVC roof tile sheet
Read next on this topic
Main guide: PVC Roof Sheet Design for Houses: Tile or Corrugated
Sources for the figures in this article
- Profiles, 2.5–3.0 mm thickness and 10-year warranty: Santiago ASA/PVC product specification.
- HS code 3925.90.00: Harmonized System Chapter 39 (builders' ware of plastics), as applied in Vietnam's export tariff.
- Certificates of origin (Form D, AI, AK/VK, AJ/VJ, VC, CPTPP): issued by Vietnam's Ministry of Industry and Trade under the country's free trade agreements.
- Minimum order of one 40 ft container (about 5,000 m) and about 5 days for production and loading: Santiago export desk, October 2026.
Updated 03/11/2026. Santiago Import Export Co., Ltd, Vietnam. WhatsApp +84 935 391 495 (Mr. Quyen), hotline +84 965 437 316 (Mrs. Ly), email salessantiagoroofing@gmail.com.


