


Mr Quyen - Santiago. Posted 20/11/2026
In a hot, humid climate a roof space is usually ventilated with low openings at the eaves (soffits) and high openings at the ridge or gable ends, so hot air rises out and cooler air is drawn in. The US residential code asks for net vent area of 1/150 of the ceiling area, or 1/300 when the vents are split between high and low. Ventilation helps most with heat; in humid weather it does not dry a roof space on its own.
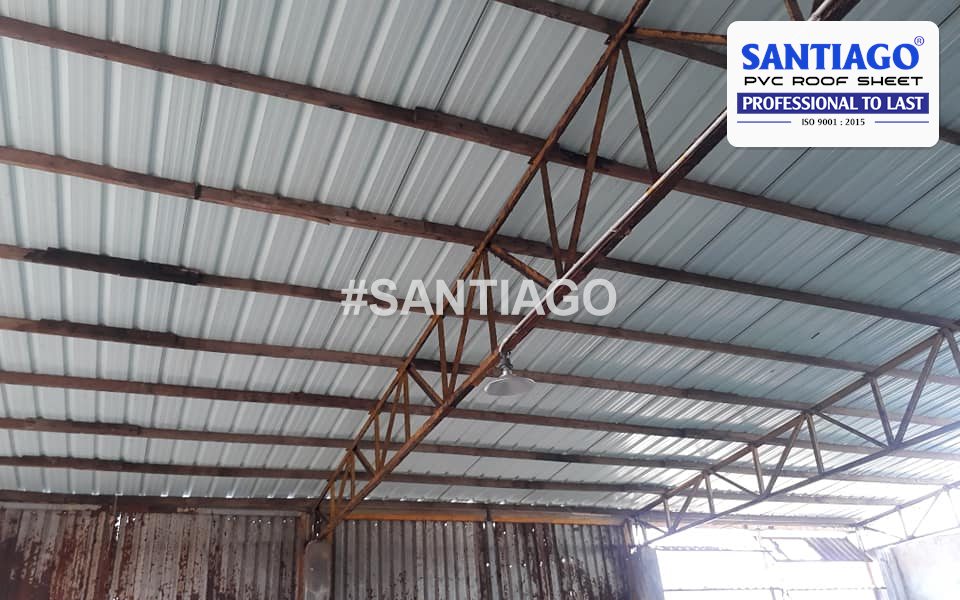
Steel roof frame under white-underside corrugated sheets with light coming through, Vietnam
Why does a roof in a hot climate need ventilation?
Under a tropical sun, the roof covering heats up and passes that heat to the air below. In a closed roof space the air gets hotter through the day and keeps heating the ceiling into the evening. Moving that air out does two things: it takes heat away before it reaches the rooms, and it carries off some of the moisture that rises from the house.
Ventilation works best together with a roof covering that stays cooler in the first place. Santiago's tests show 6 – 8 °C lower temperature under an ASA/PVC roof than under bare metal sheet. Neither replaces the other: a cool roof with no airflow still builds up heat, and a well-vented roof under hot metal still radiates heat downward.
How do soffit and ridge vents work?
Hot air rises. Openings low down at the eaves, called soffit vents, let outside air in; openings at the top, along the ridge or high in the gable walls, let the hot air out. This stack effect runs without fans and is strongest on sunny days when the roof space is hottest. Wind across the roof adds to it.
An architect who built in Puerto Rico, writing in Fine Homebuilding, recommended a continuous ridge vent with a continuous soffit vent for a self-ventilating roof, whether or not the house is air-conditioned. Research has also found the limits: a ridge vent moves little air when there is no heat-driven flow, and wind blowing along the ridge rather than across it adds little.
| Vent type | Where it goes | Good for | Watch for |
|---|---|---|---|
| Soffit (eave) vents | Underside of the eave overhang | Intake air, low down | Blocked by insulation or paint; insect mesh needed |
| Ridge vents | Along the top of the roof | Exhaust at the highest point | Needs a ridge detail made for venting; storm rain |
| Gable vents or louvres | High in the end walls | Exhaust and cross-flow on gable roofs | Wind-driven rain in storms |
| Roof turbines and powered fans | On the roof slope | Extra exhaust on large or deep roofs | Maintenance; seal the opening well |
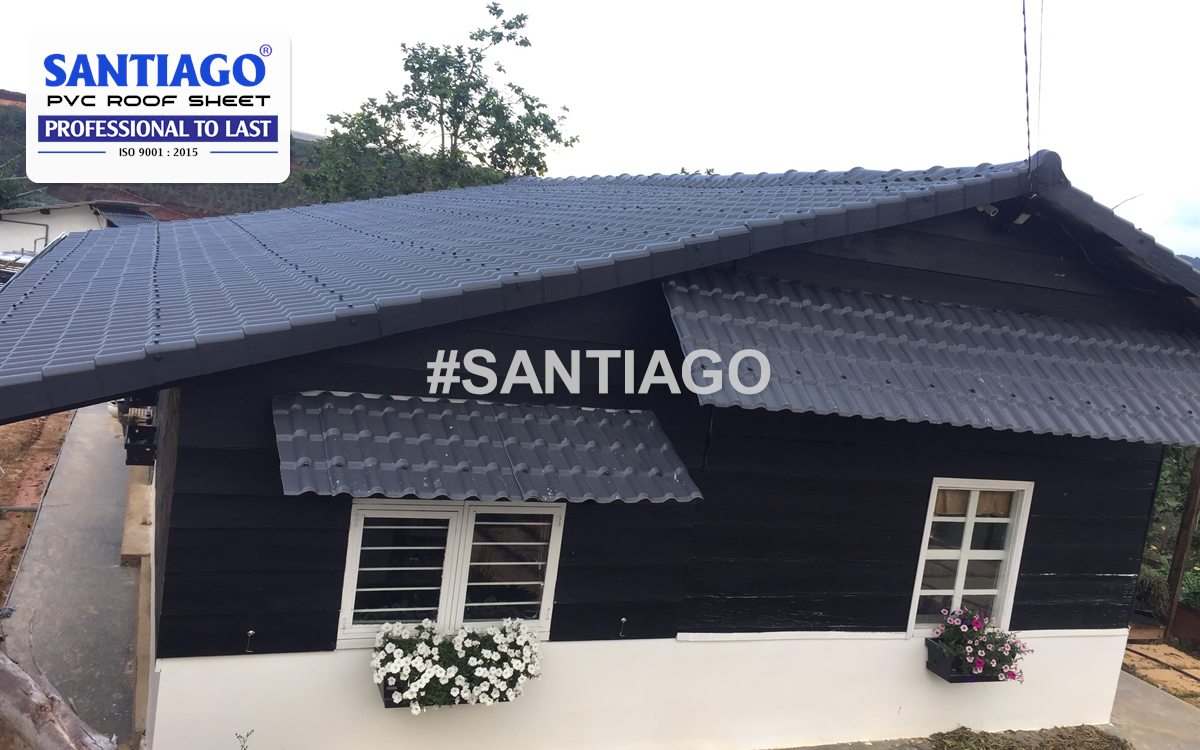
Gable house with dark grey tile-sheet roof and a tile canopy over the windows, Vietnam
How much vent area does a roof need?
The US International Residential Code (section R806) gives a simple starting point: net free vent area of at least 1/150 of the ventilated ceiling area, which may drop to 1/300 when 40 – 50% of the vent area is high up and the rest is at the eaves. Net free area is the open area after mesh and louvres, which is smaller than the size of the vent itself; the vent maker states it.
| Ceiling area | At 1/150 | At 1/300 (vents split high and low) |
|---|---|---|
| 60 m² (650 sq ft) | 0.40 m² (4.3 sq ft) | 0.20 m² (2.2 sq ft) |
| 100 m² (1,080 sq ft) | 0.67 m² (7.2 sq ft) | 0.33 m² (3.6 sq ft) |
| 150 m² (1,610 sq ft) | 1.00 m² (10.8 sq ft) | 0.50 m² (5.4 sq ft) |
Other countries have their own rules, and many tropical codes say little about roof spaces. Use your local code first; the US ratio is a reasonable check when there is nothing else.
Is a flat roof or a pitched roof better in a hot, humid climate?
A pitched roof gives a roof space that can be ventilated and sheds heavy rain quickly. Studies of houses in hot, humid Southeast Asia describe flat concrete roofs as a poor choice for comfort: the slab soaks up heat all day and releases it at night. Many owners add a light pitched roof over an existing flat slab for exactly this reason, which creates a ventilated gap above the concrete.
For an ASA/PVC sheet roof the slope should be 20 – 45% (about 11 – 24°), with purlins less than 700 mm apart. Within that range a steeper roof also gives a taller roof space and a stronger stack effect.
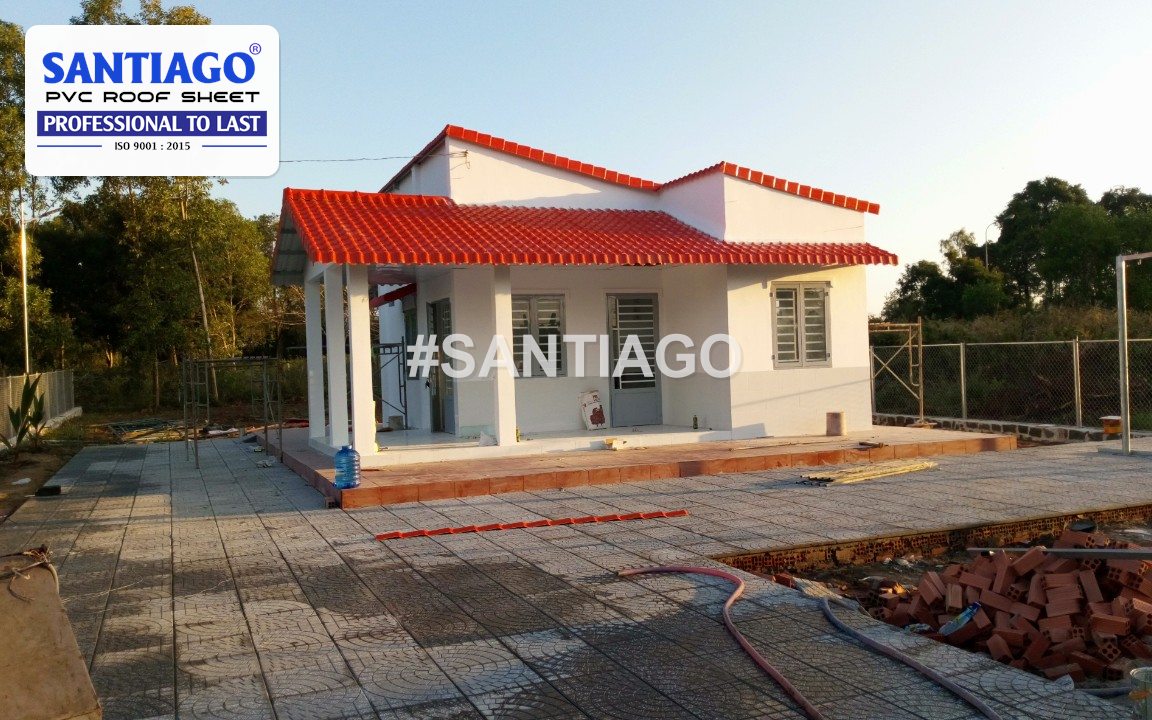
Single-storey house with a red tile-sheet roof and porch on new paving, Vietnam
Does roof ventilation stop condensation in humid weather?
Not on its own. Condensation forms when warm, humid air meets a surface colder than its dew point, for example the underside of a sheet that has cooled under a clear night sky. In a humid climate the outside air brought in by vents can be as moist as the air inside the roof. Building scientists still debate how best to treat roof spaces in hot, humid regions, and the Florida Solar Energy Center has noted that the role of ridge venting there is not fully understood.
- Keep indoor moisture out of the roof space: seal ceiling gaps, and vent bathrooms and kitchens to the outside, not into the roof
- Air-conditioned houses: a tight ceiling matters more than extra vents, and builders in this climate often avoid an interior vapour barrier
- Sheet roofs over open spaces: a roofing sheet that cools less sharply at night helps; see our guide to anti-condensation roofing
- Very humid sites: some designers seal and insulate the roof space instead of venting it; ask a local building physicist
How do I plan vents on an ASA/PVC tile-sheet roof?
Santiago's accessory range covers the ridge, hips, verges and walls, and the ridge cap closes the top of the roof. Santiago does not list a ventilated ridge piece, so plan the airflow with your builder: intake at the eaves, exhaust through gable vents or louvres, or through a vent product your builder supplies. Keep at least 15 – 18 cm between the top purlin and the ridge as usual, and make sure every opening has insect mesh and is protected from storm rain.
On large buildings such as warehouses and farm sheds, open eaves and gable louvres are common, and builders often raise a ridge ventilator on a steel frame along the top of the roof, clad with the same sheets and open at the sides; skylight sheets can sit alongside them on 5 – 10% of the roof area for daylight. For gutters at the eaves, see how to size gutters and downpipes.

Steel frame of a raised ridge ventilator being built on a blue corrugated sheet roof, Vietnam
Why does a bare metal roof feel so hot, and what changes with a tile sheet?
Mr Quyen holds a white tile sheet in the Santiago factory in Vietnam and explains in English, with captions, why bare metal roofs are hot, noisy in rain and costly to repair. The short then moves to a red tile roof on a house and a finished grey tile roof beside the gutter.
Heat and rain noise: Santiago ASA/uPVC roofing explained (Santiago video on YouTube).
More short videos on heat
Two more English shorts from the Santiago YouTube channel. Each one is about a minute or less.
How does the sheet react to strong heat?
The heat-test short: grey and red sheets under a flame, Mr Quyen on grey sheets at the factory, then a warehouse roof re-laid in blue. It shows how the sheet behaves under heat, not a certified fire rating.
Heat test and a warehouse re-roof with uPVC sheets (Santiago video on YouTube).
Can foam be added under the sheet in very hot places?
A 48-second short from the Santiago channel that answers a question buyers often ask: whether a foam layer can be added under an ASA/uPVC roofing sheet.
Foam under an ASA/uPVC roofing sheet (Santiago video on YouTube).
Santiago – a leading exporter of ASA/PVC roofing from Vietnam
Santiago roofing is produced and loaded into containers at our factory in Vietnam. It has been exported to India since 2023, Thailand since 2024 and the USA since 2025. Every export shipment comes with a commercial invoice, packing list, bill of lading and a certificate of origin (C/O) issued by Vietnam's Ministry of Industry and Trade, which importers use to claim the duty preference of their trade agreement.
| Item | Details |
|---|---|
| HS code | 3925.90.00 (ASA/PVC roofing sheets) |
| Certificate of origin | Form D (ASEAN), Form AI (India), Form AK / VK (Korea), Form AJ / VJ (Japan), Form VC (Chile), CPTPP proof of origin |
| Shipped from | Vietnam, by container |

Certificate of origin Form AI (ASEAN–India) for Santiago ASA/PVC roofing sheets, HS 39259000, certified on 24 September 2026. Buyer details are hidden.
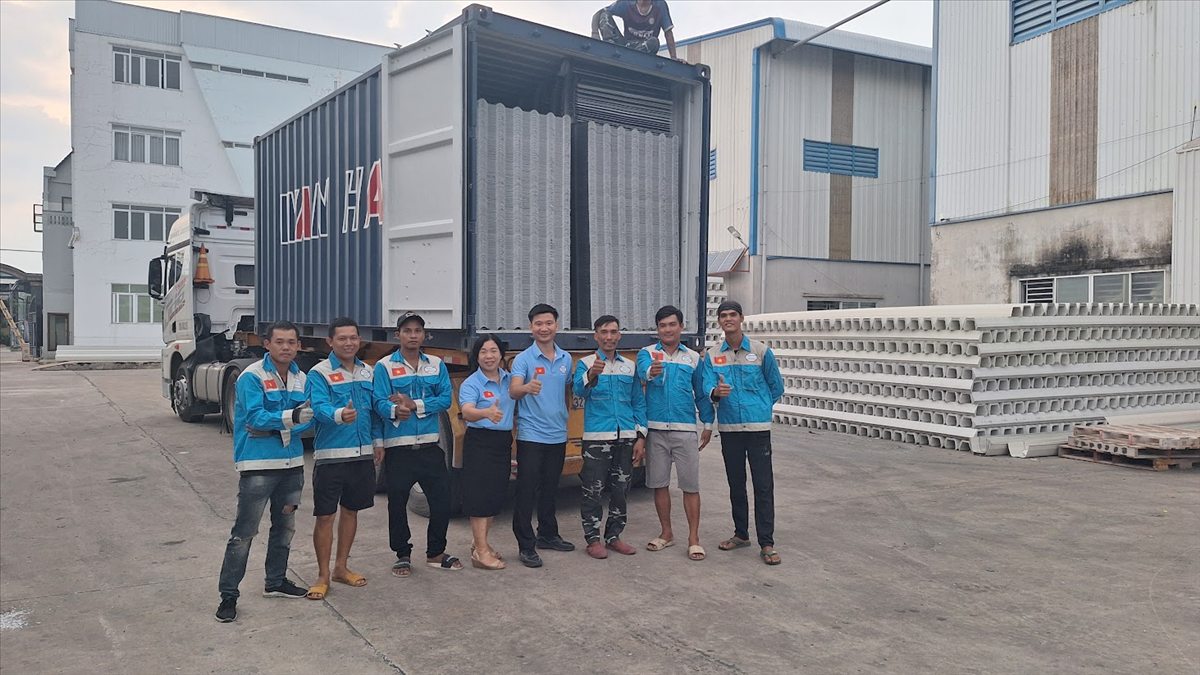
The Santiago team beside a loaded export container at the factory, November 2024
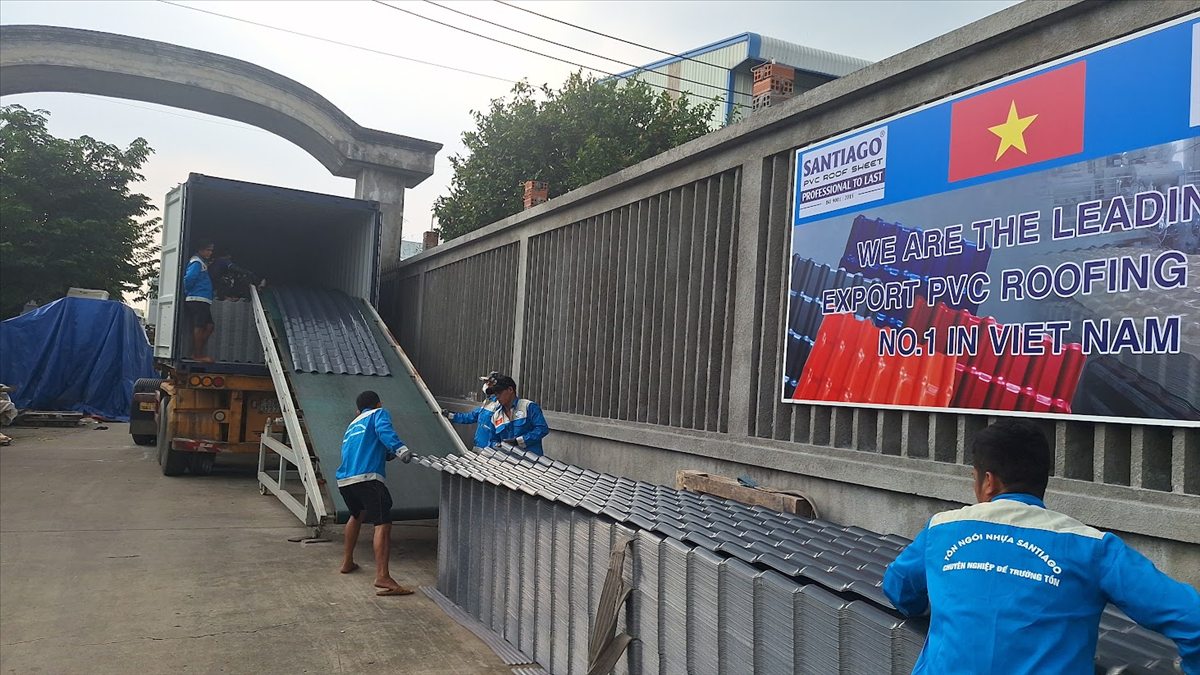
Loading Santiago roof tiles into an export container
Frequently asked questions
What is the best roof ventilation for a hot, humid climate?
Low intake at the eaves with high exhaust at the ridge or gable ends, so hot air leaves by the stack effect. Add powered or extra ventilation on deep roofs, and keep moist indoor air out of the roof space.
How much roof ventilation do I need?
The US residential code asks for net free vent area of 1/150 of the ceiling area, or 1/300 when the vents are split between high and low. For a 100 m² ceiling that is about 0.67 m² or 0.33 m².
Do ridge vents work in humid climates?
They remove heat well on sunny days. Research notes they move little air without heat-driven flow, and outside air in a humid climate is moist, so ventilation alone does not dry a roof space.
Does a cooler roof sheet replace ventilation?
No. Santiago's ASA/PVC sheet stays 6 – 8 °C cooler underneath than bare metal in Santiago's tests, but the roof space still needs airflow to remove the heat that builds up.
Can I put vents in a plastic tile roof?
Yes, with your builder: intake at the eaves and exhaust through gable vents or a vent product they supply. Santiago does not list a ventilated ridge piece.
Read more
- Heat resistant roofing sheet for a hot climate
- Corrugated roofing sheets anti-condensation guide
- PVC roof sheet underside: can it be the ceiling?
- Skylight roofing sheets: which profile and how many
- ASA/PVC roof tile sheet
Read next on this topic
Main guide: Heat Resistant Roofing Sheet for a Hot Climate
Sources for the figures in this article
- Profiles, 2.5–3.0 mm thickness and 10-year warranty: Santiago ASA/PVC product specification.
- About 6–8 °C cooler than bare metal sheet and about 80% less rain noise: Santiago's own comparisons on finished roofs in Vietnam.
- HS code 3925.90.00: Harmonized System Chapter 39 (builders' ware of plastics), as applied in Vietnam's export tariff.
- Certificates of origin (Form D, AI, AK/VK, AJ/VJ, VC, CPTPP): issued by Vietnam's Ministry of Industry and Trade under the country's free trade agreements.
- Minimum order of one 40 ft container (about 5,000 m) and about 5 days for production and loading: Santiago export desk, October 2026.
Updated 03/11/2026. Santiago Import Export Co., Ltd, Vietnam. WhatsApp +84 935 391 495 (Mr. Quyen), hotline +84 965 437 316 (Mrs. Ly), email salessantiagoroofing@gmail.com.


